Turnkey retail delivery · Anywhere in India

OmG Retail iQ Let's Talk

General Interior Contracting · GC

We build the store on site. Shell to shutter-up.

Civil, MEP with electricals, ceilings, floors, walls and finishing. Our site teams and specialist partners, under one contract and one accountable date.

Let's Talk
Twin serviceFurniture & Fitout, made in our workshops →

On site, every day

Drawings don't open stores. Site teams do.

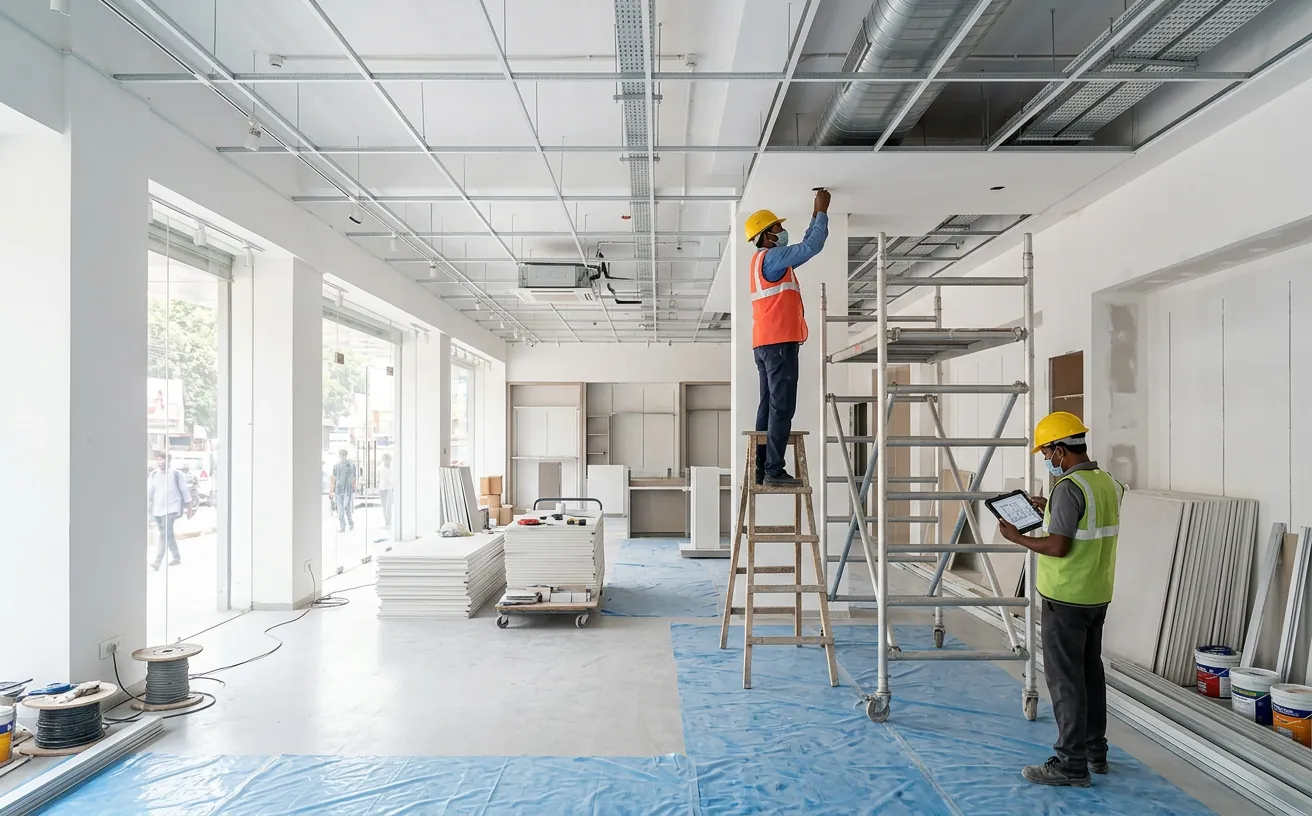
Site teams at work, a site lead owning the sequence, progress logged daily, snags closed, store handed over.

01Site teams at workCeilings, services, walls. Trade by trade.
02Site supervisionOne site lead owns the sequence.
03Daily progressLogged on our in-house project platform.
04SafetyInducted teams, PPE. Strictly followed.
05Floors, walls, paintFinished to the approved samples.
06SnagsJoint snag walk. Every mark closed.
07HandoverClean, tested, documented. Ready to trade.

Why a single GC matters

Many trades. One small site. A fixed launch date.

Split the trades and the brand manages the gaps. As your GC, we own them: one team, one point of contact, one date.
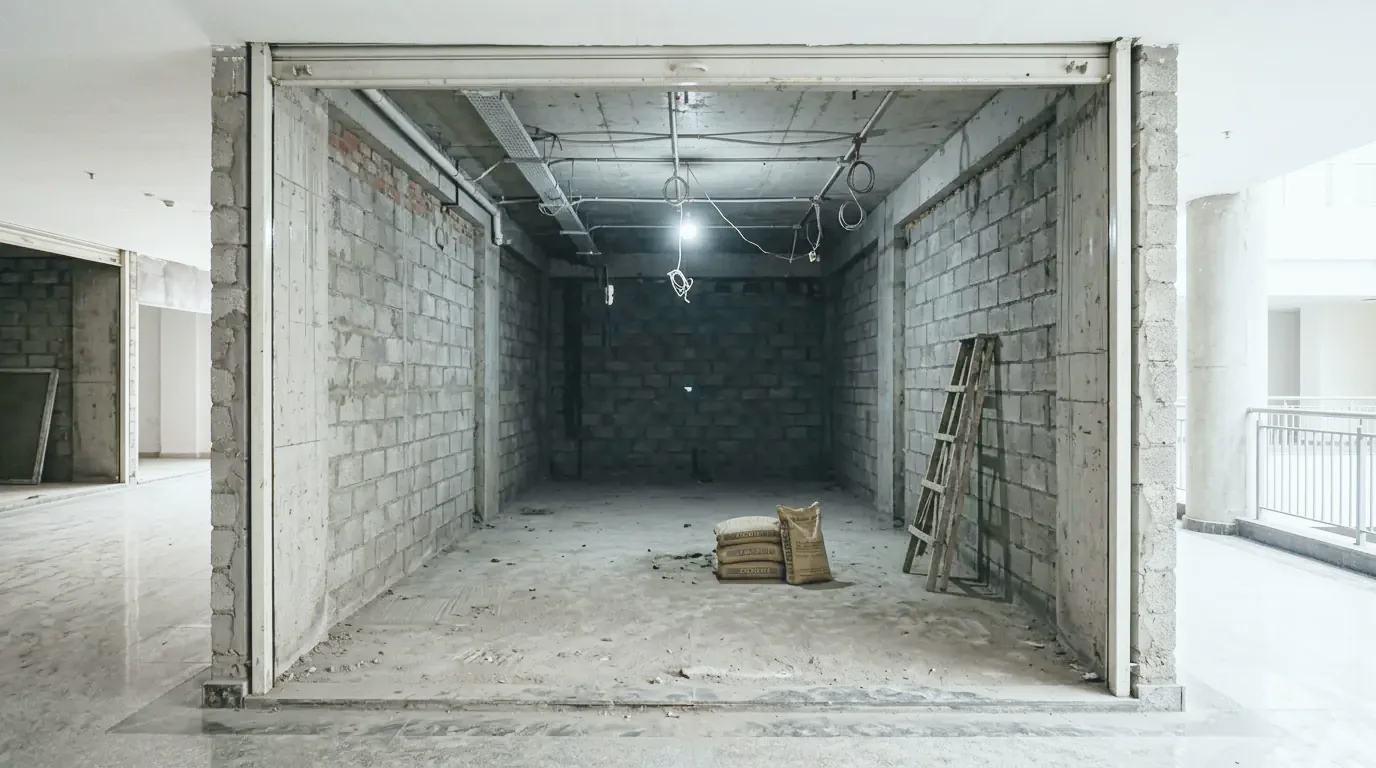
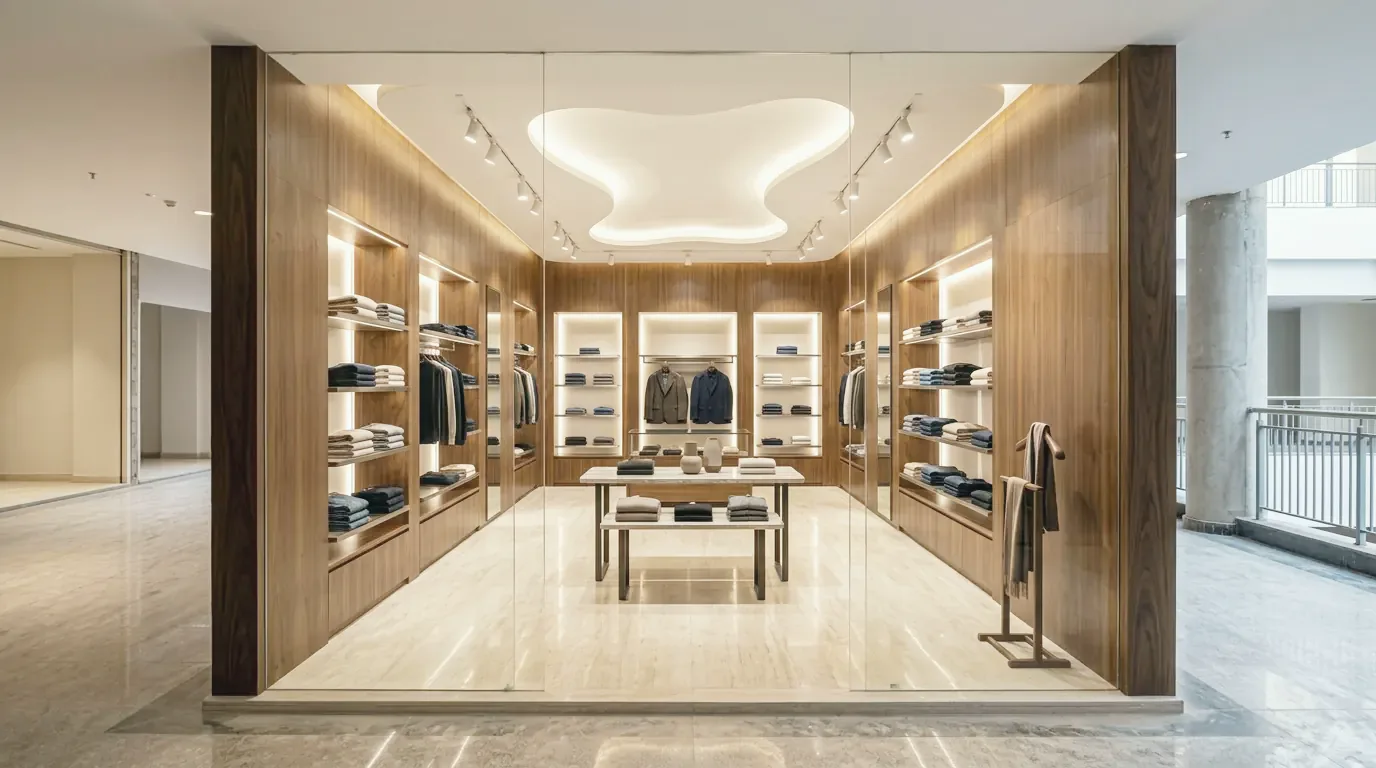
Bare concrete retail shell in a mall before work begins The same unit finished as a premium store with feature ceiling and lit wall bays Bare shellReady to trade

Drag to see the shell become the store.

Site lane · you are hereGeneral Contracting

Survey, approvals, civil & MEP, ceilings, floors, walls, paint, on-site carpentry.
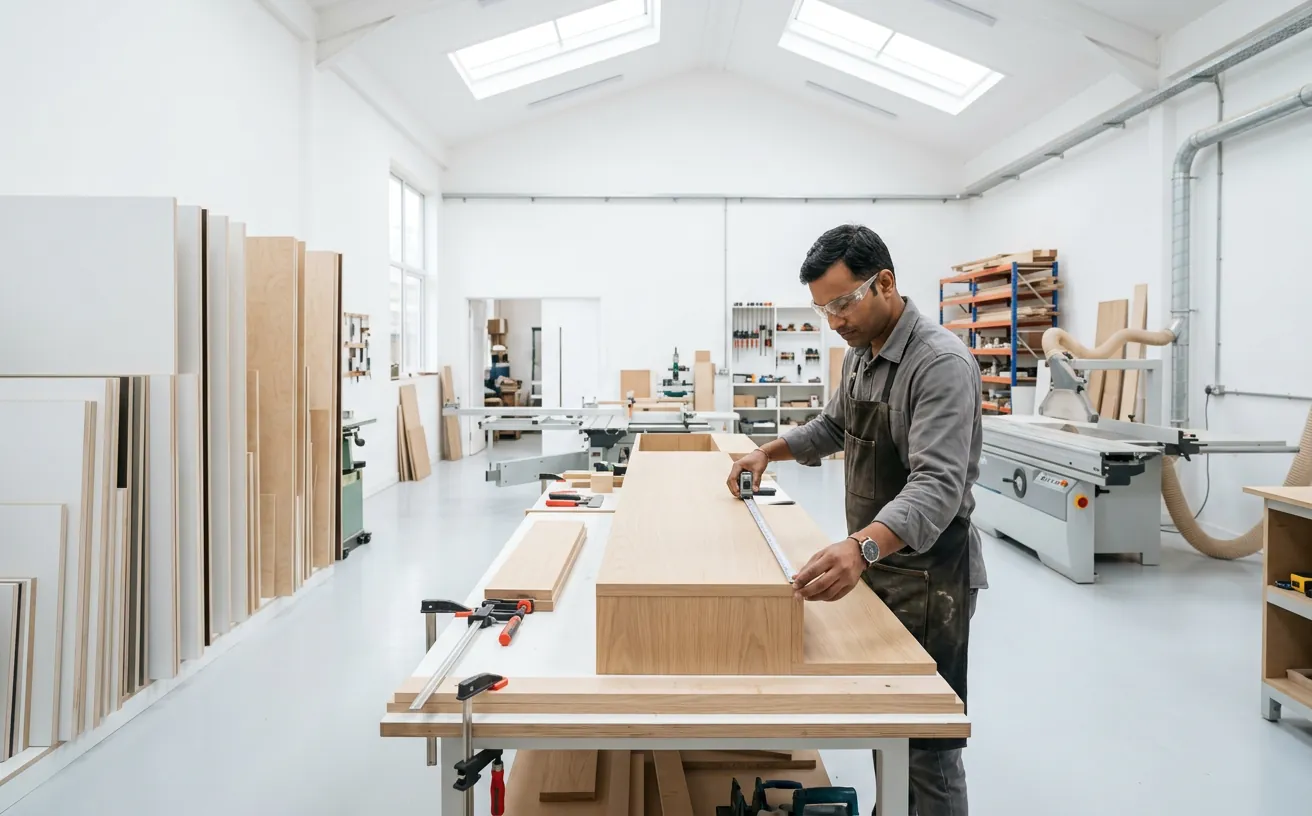
Workshop laneFurniture & Fitout

Drawings, production, QC and dispatch, timed to the site. Installed by our site teams.

Explore Furniture & Fitout →
See both lanes merge at install and handover →

What's included

The full GC scope, under one contract

Tailored to your brief and BoQ. Our site teams and specialist partners, one contract. MEP sits with Electricals; Fire is a separate service.

MEP · with our electrical team

Electrical

Panels, wiring, lighting, power.

E

Mechanical

HVAC, ventilation, exhaust.

M

Plumbing

Water supply, drainage, wet areas.

P
Separate service

Fire systems

Detection, alarm, sprinklers. Scoped on its own.

F
01

Civil works

  • Demolition & clearing
  • Blockwork, masonry, plaster
  • Levelling & screeding
  • Waterproofing where required
  • Openings & structural coordination
02

Interiors

  • Gypsum, grid, baffle & feature ceilings
  • Drywall & glazed partitions
  • Tile, stone, vinyl, wood, epoxy floors
  • Paint, texture, cladding, laminates
  • Trial rooms, stockroom, back-of-house
03 · MEP

Electrical

  • LT panels & DBs
  • Wiring, trays, conduits
  • General, track, accent & fixture lighting
  • Power for fixtures, LED, POS, CX tech
  • Earthing, testing, load documents
04 · MEP

Mechanical (HVAC) & plumbing

  • Ducting, grilles, diffusers
  • VRF & split coordination
  • Ventilation & exhaust
  • Mall chilled water / AHU tie-in
  • Water supply & drainage
  • Pantry, washroom, QSR wet points
  • Sanitary fittings
05

Fire systems Separate service

  • Detection & alarm
  • Sprinkler extension & re-routing
  • Suppression where specified
  • Extinguishers, signage, emergency lighting
  • Landlord & fire inspections
06

AV, CCTV, security & data

  • CCTV placement & cabling
  • Anti-theft / EAS interfaces
  • Access control
  • Music & AV
  • LED & CX tech interfaces
  • Structured cabling, POS points
  • Racks, IT corner, IT vendor coordination
07

Approvals, snag & handover

  • Mall fit-out guidelines
  • Drawing submissions
  • Permits, as agreed per project
  • Signage power, backing, fixing
  • Snags, cleaning, as-built drawings

Fixtures, signage, LED and CX tech can sit in the same contract: Furniture & Fitout · Signage & VM · LED Screens · CX Technologies.

How we deliver

Gated, tracked, handed over

Each stage closes with a gate. Timelines depend on project size, set per project at estimate.

  1. Survey & BoQ

    Recce, drawings, mall rules, detailed BoQ.

    Gate: BoQ signed off
  2. Plan & approvals

    Schedule set, landlord drawings, production aligned.

    Gate: Approvals in hand
  3. Build on site

    Trade by trade, supervised, logged daily.

    Gate: Stage inspections
  4. Install & integrate

    Fixtures, signage, screens, systems commissioned.

    Gate: Testing complete
  5. Snag & handover

    Snags closed, store cleaned, as-builts handed over.

    Gate: Ready to trade

See the 16 gated stages →

Capabilities

Built to the finish the brand signed off.

Mall fit-outs around access windows and inspections. QSR and café services. Flagship ceilings, stone and light.

Browse the materials gallery →

  • Gypsum & grid ceilings
  • Baffle & feature ceilings
  • Drywall & glazed partitions
  • Vitrified tile & natural stone
  • Vinyl, wood & epoxy floors
  • Laminates & veneers
  • Fluted & cladding panels
  • Texture & specialised paints
  • Mild steel & stainless steel
  • Glass & acrylic

Where it applies

500to3 lakhsq ft

Store sizes we're equipped to deliver. We deliver and install anywhere in India.

Beyond retail: we also build offices, hospitals, clinics and hotels. Commercial Interiors →

  • Flagship stores
  • Mall stores
  • High street stores
  • Shop-in-shops
  • Kiosks
  • QSR & cafés
  • Showrooms
  • Bank branches
  • Experience centres
  • Clinics & service centres
  • Corporate workspaces
  • Multi-store roll-outs

Built by us

Real sites, real stores.

Photos from our own projects, built on site by our site teams and specialist partners.

Marks & Spencer · large-format retail
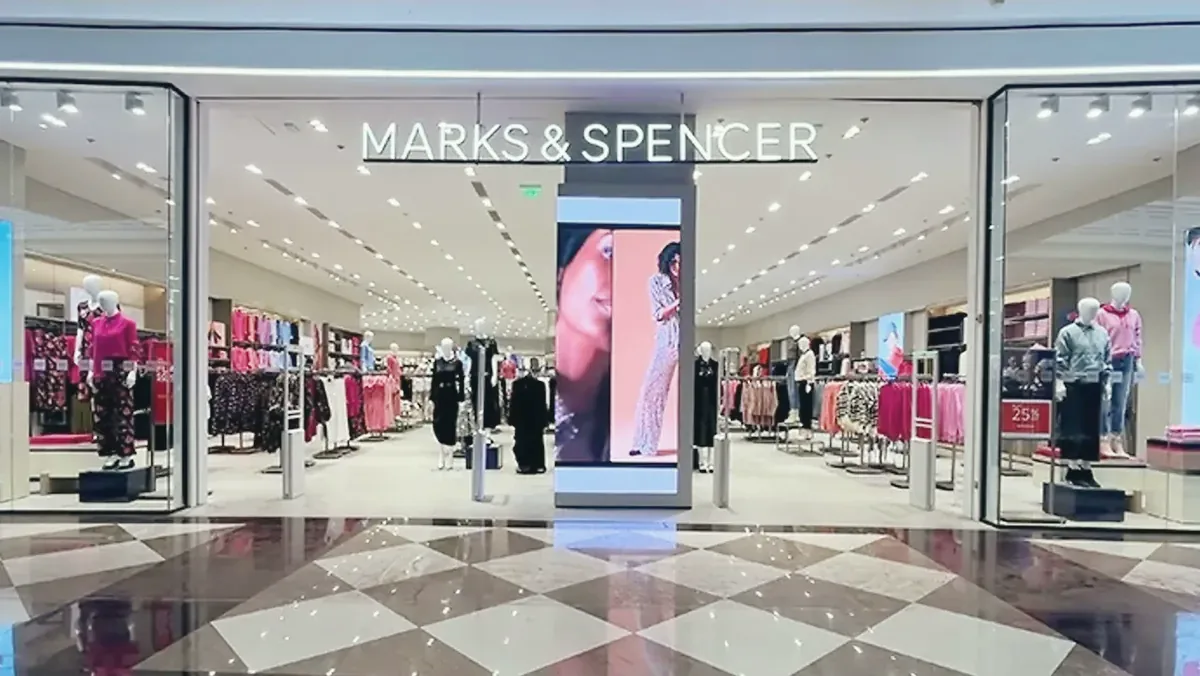
Brief
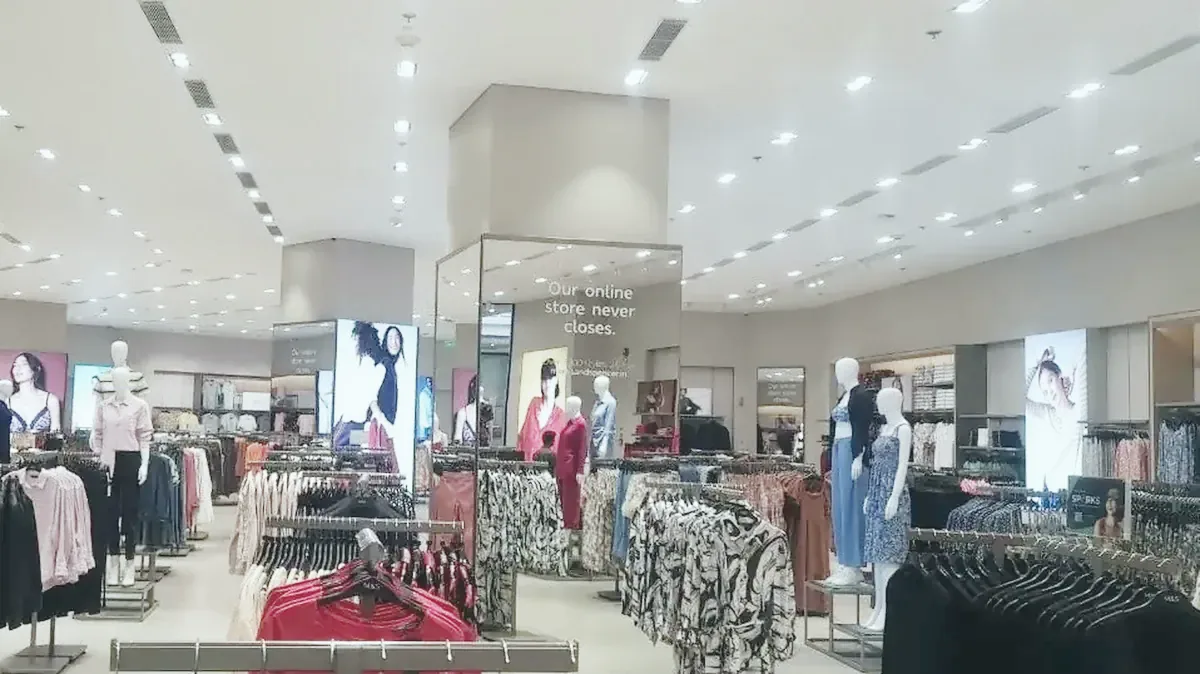
A large-format floor that reads unmistakably M&S, from glazed entrance to cash wrap.
Constraint
Built on night shifts inside a live, trading mall.
How
As general contractor we ran ceilings, flooring, partitions and lighting, and brought the brand's joinery vendors into one sequence on site.
Handover
Signage, wayfinding and VM in place; the floor opened merchandised.

All photos of this project →

Glazed Marks & Spencer entrance opening onto a lit store floor
Glazed entrance
Large-format apparel floor with ceiling lighting and mannequins
Large-format floor
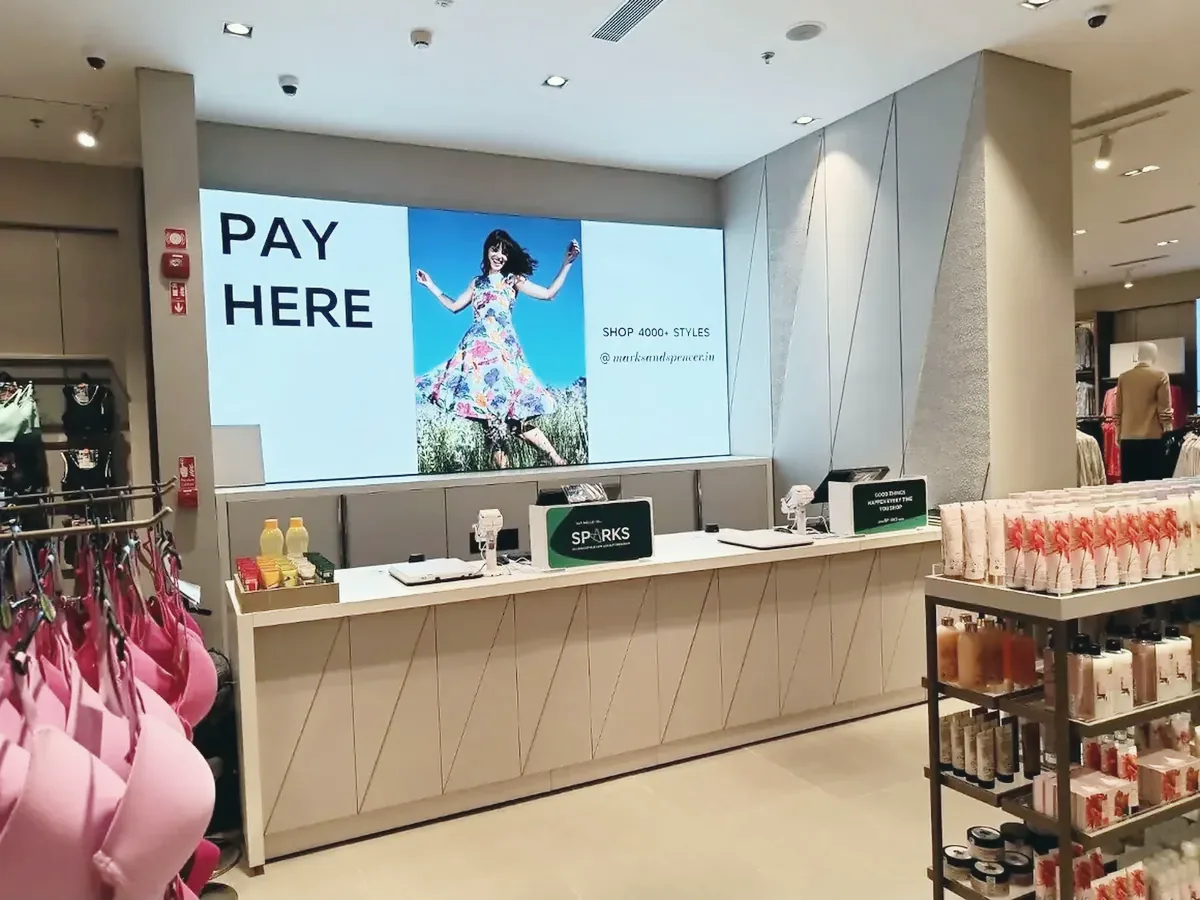
Marks & Spencer cash wrap counter with a lit graphic wall
Cash wrap

Birkenstock · footwear

Brief
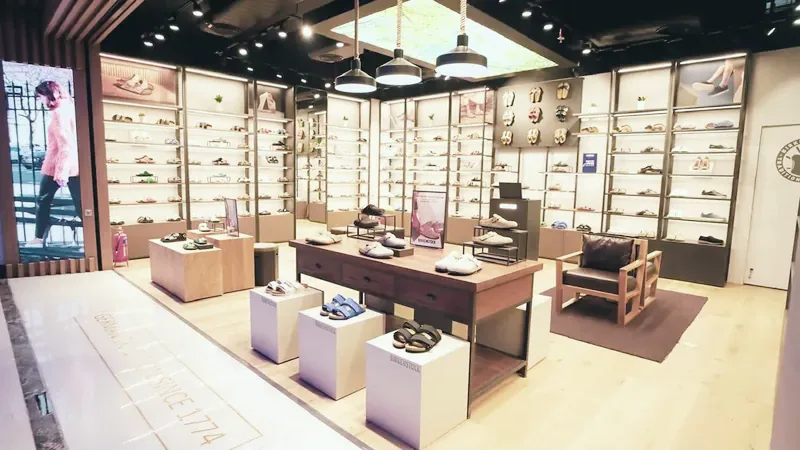
Express Birkenstock's German craft heritage, from the flagship façade to the mall shoe wall.
Constraint
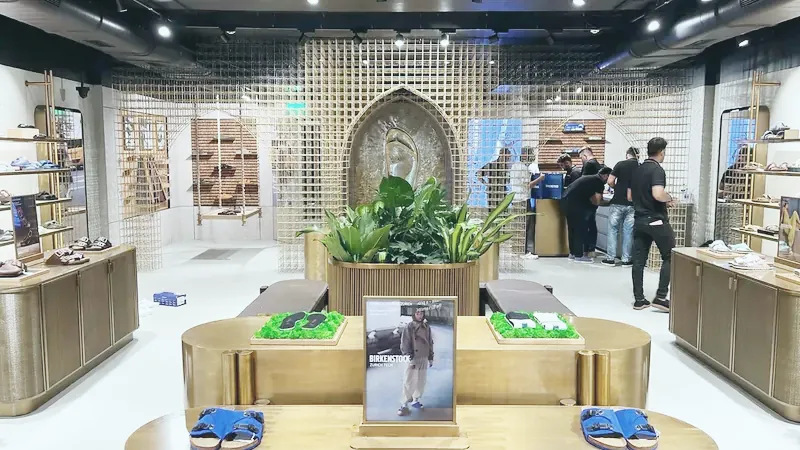
A sculptural brass grid had to sit seamlessly with precise timber shoe walls.
How
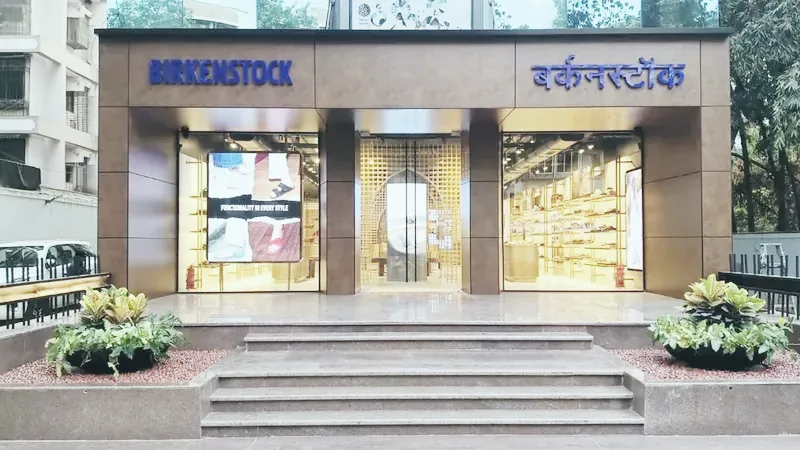
As general contractor we delivered façade, entrance and shell. Our production floor made the brass grid, lit shoe walls, tables and podiums. We have built about 90% of Birkenstock's company-owned stores in India.
Handover
Bilingual signage, lightboxes and VM installed for a premium opening.

All photos of this project →

Birkenstock flagship façade with English and Hindi lettering above a glazed entrance
Flagship façade
Birkenstock flagship interior with the brass grid arch, relief wall and display tables
Brass grid
Birkenstock mall store with lit timber shoe walls, tables and podiums
Lit shoe walls

Hamleys (Reliance Brands) · toys and family
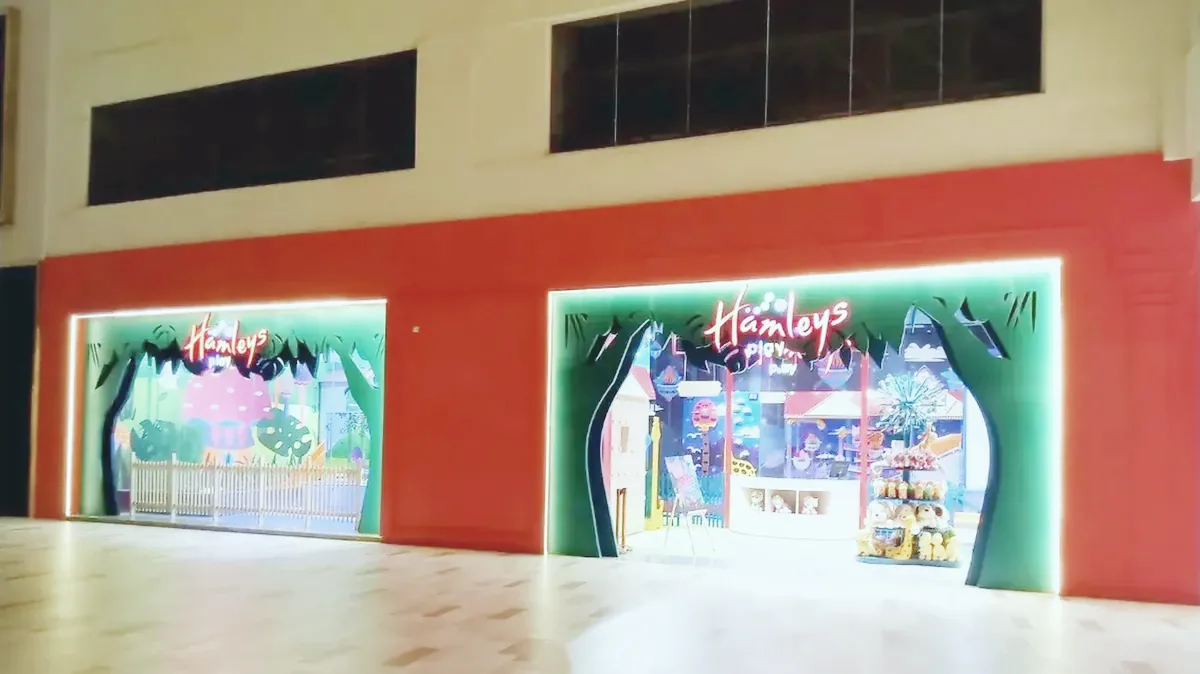
Brief
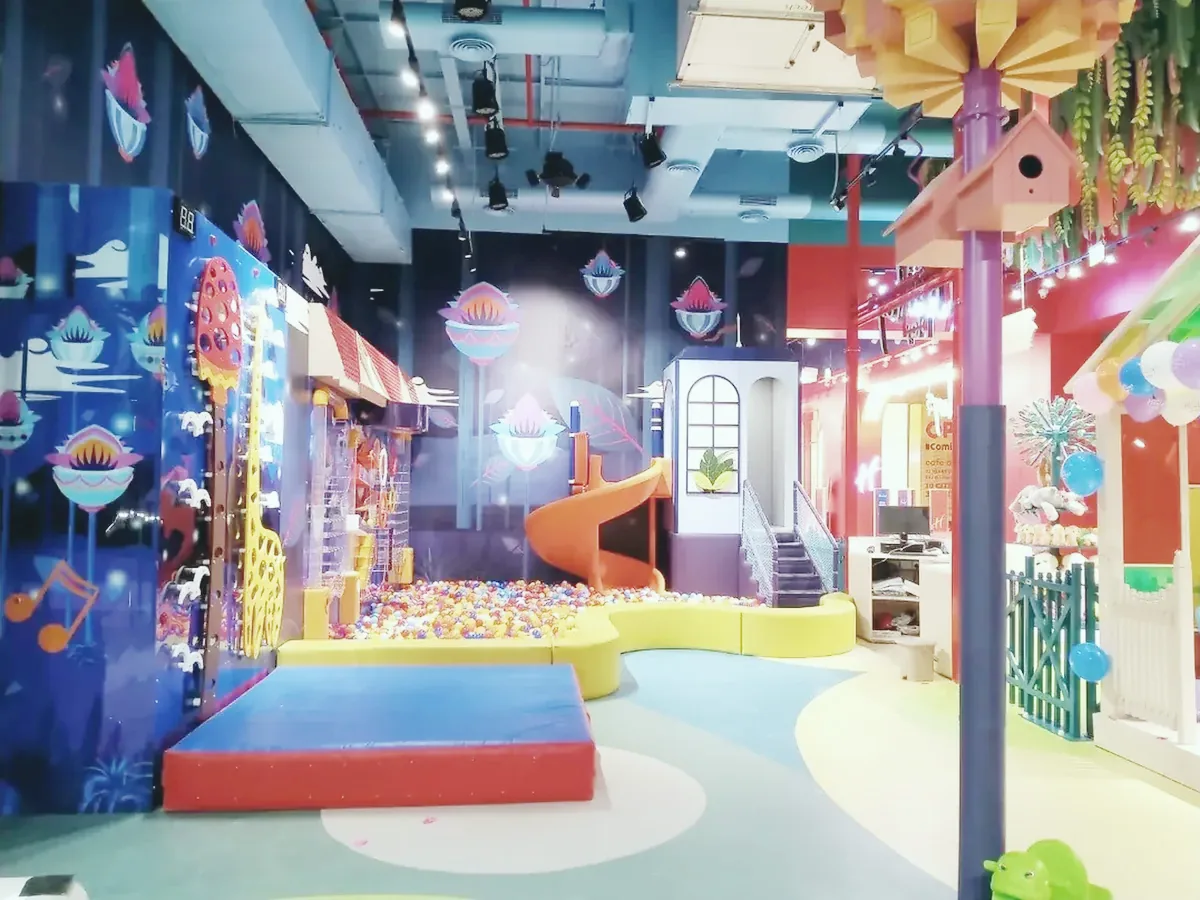
Make Hamleys feel like a day out, across façades, mall shopfronts and Hamleys Play.
Constraint
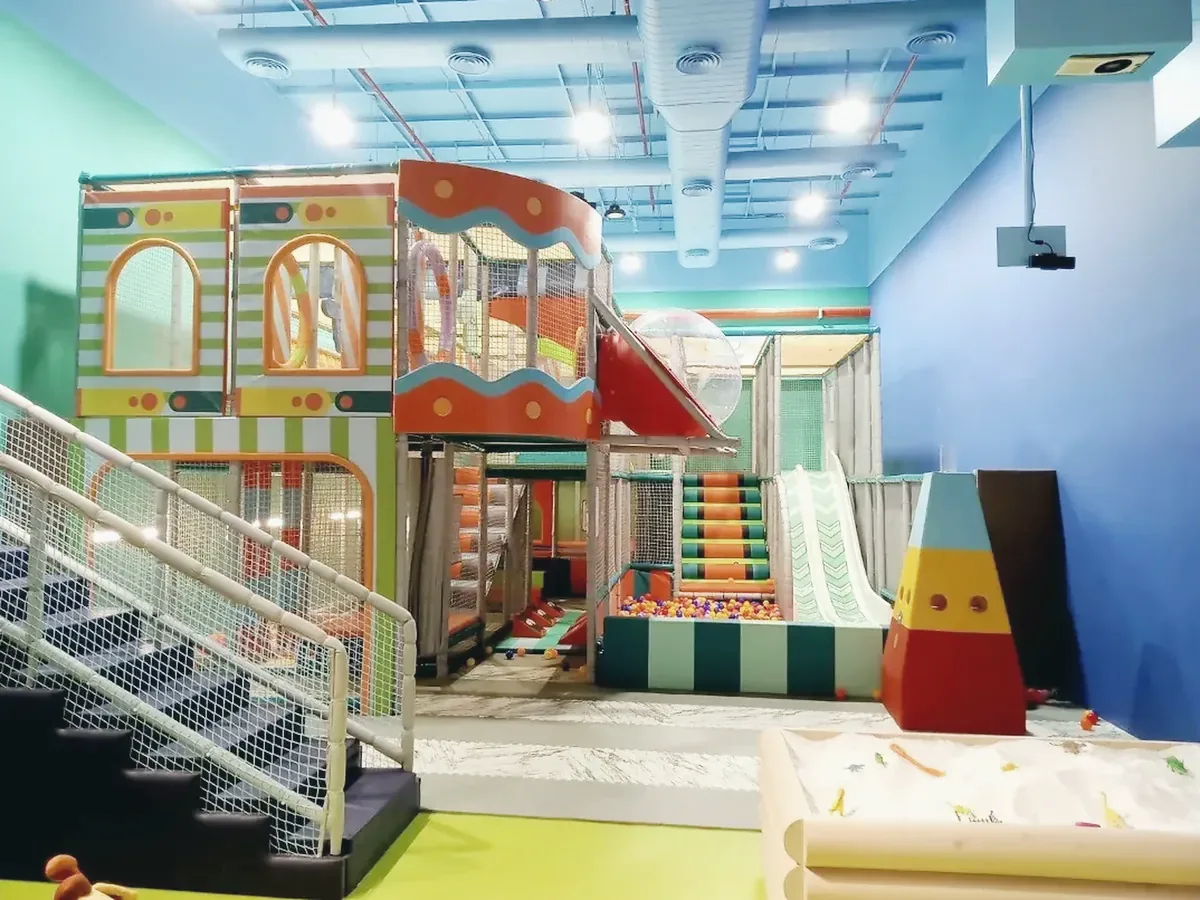
Play zones had to sit safely beside a full retail floor.
How
As general contractor we ran civil and interiors, built the themed façades and arches, and integrated play zones, graphics and lighting with our site teams and specialist partners.
Handover
Signage, VM and play zones handed over ready to trade.

All photos of this project →

Two themed Hamleys Play shopfronts with lit arches in a mall
Themed shopfronts
Hamleys Play zone with a ball pool, slide and painted walls
Play zone
Hamleys Play climbing frame with nets, stairs and a slide
Play structure

See GC projects in the Project Gallery →

Why OmG

Fragmented vendors cost opening days.

Fragmented vendors

  • Five contractors, five schedules
  • Gaps between trades become your problem
  • Fixtures arrive before the site is ready, or after
  • No single view of progress

OmG Retail iQ as GC

  • One programme: civil, MEP, fixtures, signage
  • Our site teams and specialist partners, under one contract
  • One accountable team, contact and date
  • Production and site sequenced together
  • Live project tracking
  • Safety strictly followed, with mall rules for hot work and hours
  • After handover, our site teams and specialist partners across India support service and maintenance
  • Documented changes. Our biggest guarantee is the OmG name.

The OmG Standard →

FAQ

GC questions

More in the FAQ.

How long does a store fit-out take?

It depends on project size, site condition, mall access and scope. We set the timeline per project at estimate, after the survey and BoQ, and then hold it.

Is every trade in-house?

Our site teams lead and supervise the work. Specialist partners join where the scope needs them, all under one contract and one accountable date.

Can you work from our architect's design?

Yes. We execute to your approved drawings. Our detailing team resolves practical issues before work starts on site.

Do you handle mall and landlord approvals?

We follow the mall's fit-out guidelines, submit drawings and coordinate inspections. Local permits are handled as agreed per project.

Time = Money

Every day a store opens late is revenue that never comes back.

One team on site and in the workshop, one contract, and a date we hold.

Quick briefThree fields. We call you back.

Service

Have drawings? Add them next (optional)

WhatsApp OmG Retail iQ

What do you need delivered?

Opens WhatsApp with your message ready to send to +91 73493 50300.