Turnkey retail delivery · Anywhere in India

OmG Retail iQ Let's Talk

Commercial Interiors · Beyond retail

The team that builds stores builds workplaces too.

Offices, hospitals, clinics and hotels. Built on site and furnished from our own workshops, anywhere in India.

Let's Talk

Same team. Same standard.

Retail is our home ground. The discipline travels.

One team builds the space on site and makes what goes in it. One contract, one point of contact, one date.

Where we build

Four sectors. One way of working.

Built to the specification your architect and consultants set.

Offices & corporate workspaces

Workstations, cabins, reception, meeting rooms and pantry.
  • Workstations & storage
  • Cabins & glass partitions
  • Reception & lounge
  • Meeting & board rooms
  • Pantry & breakout

Hospitals

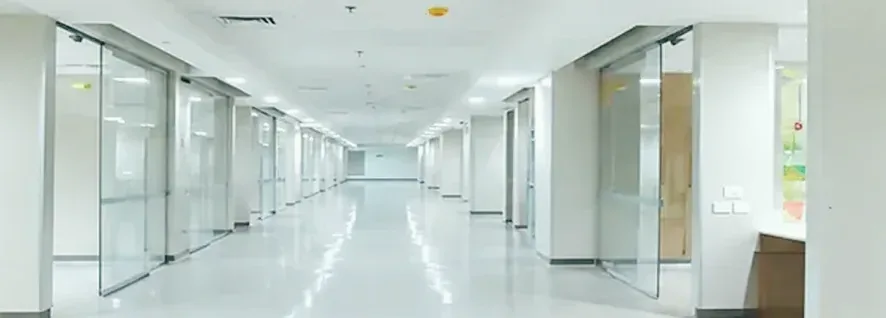
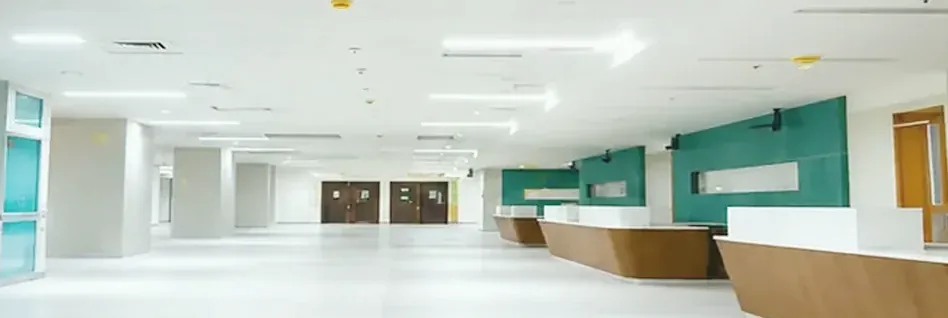
OPD, consultation rooms, nurse stations and waiting areas.
  • OPD & consultation rooms
  • Nurse stations
  • Waiting areas
  • Hygienic wall & floor surfaces
  • Built-in storage & counters

Clinics & diagnostic centres

Reception, consultation rooms and easy-clean surfaces.
  • Reception & waiting
  • Consultation rooms
  • Sample collection counters
  • Cabinetry & hygienic surfaces

Hotels & hospitality

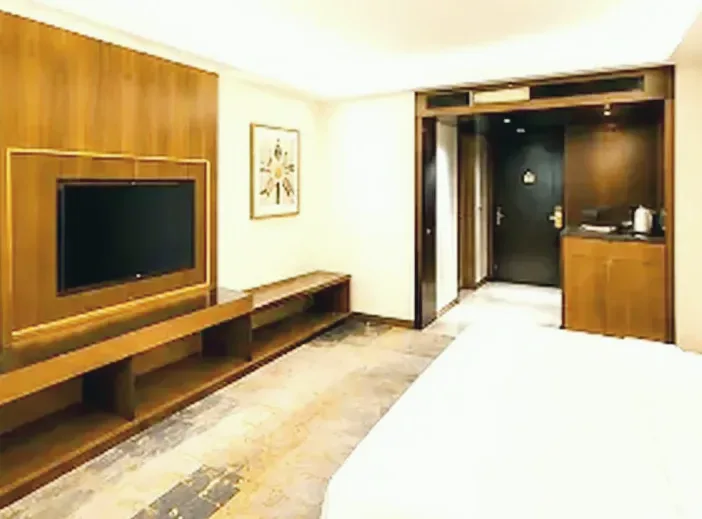
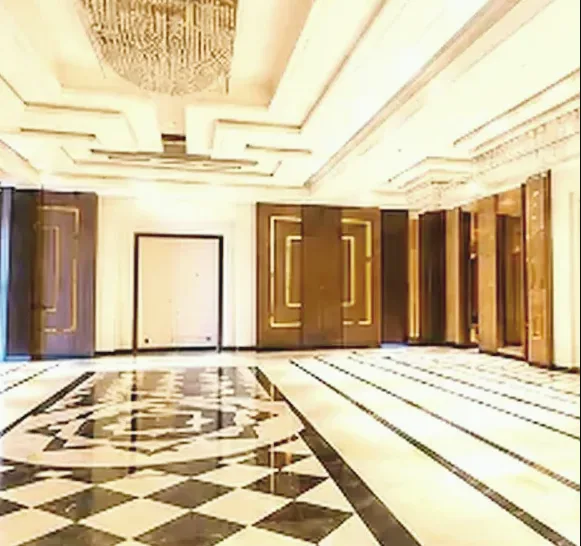
Lobby, reception, rooms, F&B fit-outs and loose furniture.
  • Lobby & reception
  • Guest rooms
  • Restaurants, cafés & bars
  • Custom & loose furniture
And other commercial spaces
  • Showrooms
  • Experience centres
  • Bank branches
  • Co-working floors
Tell us about your space
Your spec, built

Built to the specification your architect and consultants set.

Gates, not guesses

Drawings, samples, QC and snag gates. Tracked daily on our own project platform.

One accountable team

Site and workshop on one programme. Safety strictly followed.

How we deliver

The same gated process our stores run on.

Timelines depend on scope, set per project at estimate.

  1. Survey & BoQ

    Site visit, drawings, building rules, BoQ.

    Gate: BoQ signed off
  2. Plan & samples

    Schedule, approvals, materials and finishes agreed.

    Gate: Samples approved
  3. Build & make

    Site works and workshop production in parallel.

    Gate: Stage inspections
  4. Install

    Furniture and joinery fitted, systems tested.

    Gate: Testing complete
  5. Snag & handover

    Snags closed, space cleaned, documents handed over.

    Gate: Ready to use

See the full Delivery Lifecycle →

Built by us

Real spaces, beyond retail.

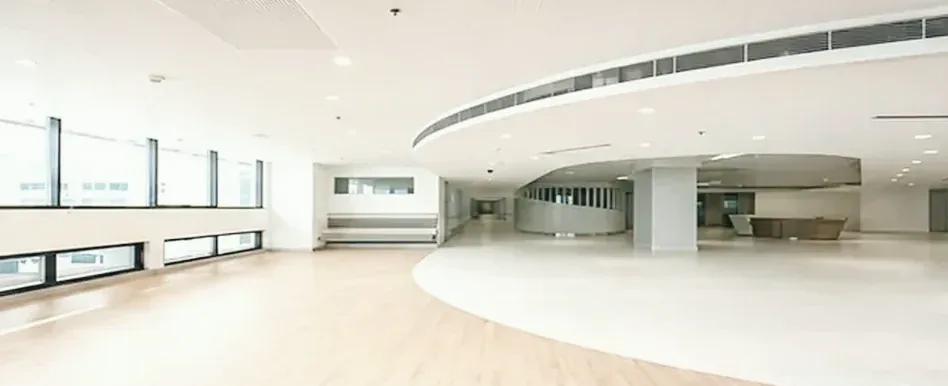
Photos from our own projects: an office, a hospital and a hotel.

Offices & corporate workspaces

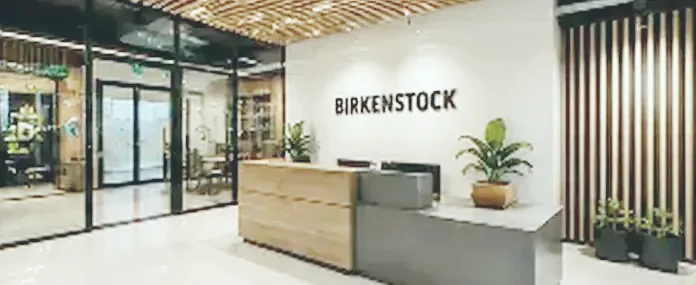
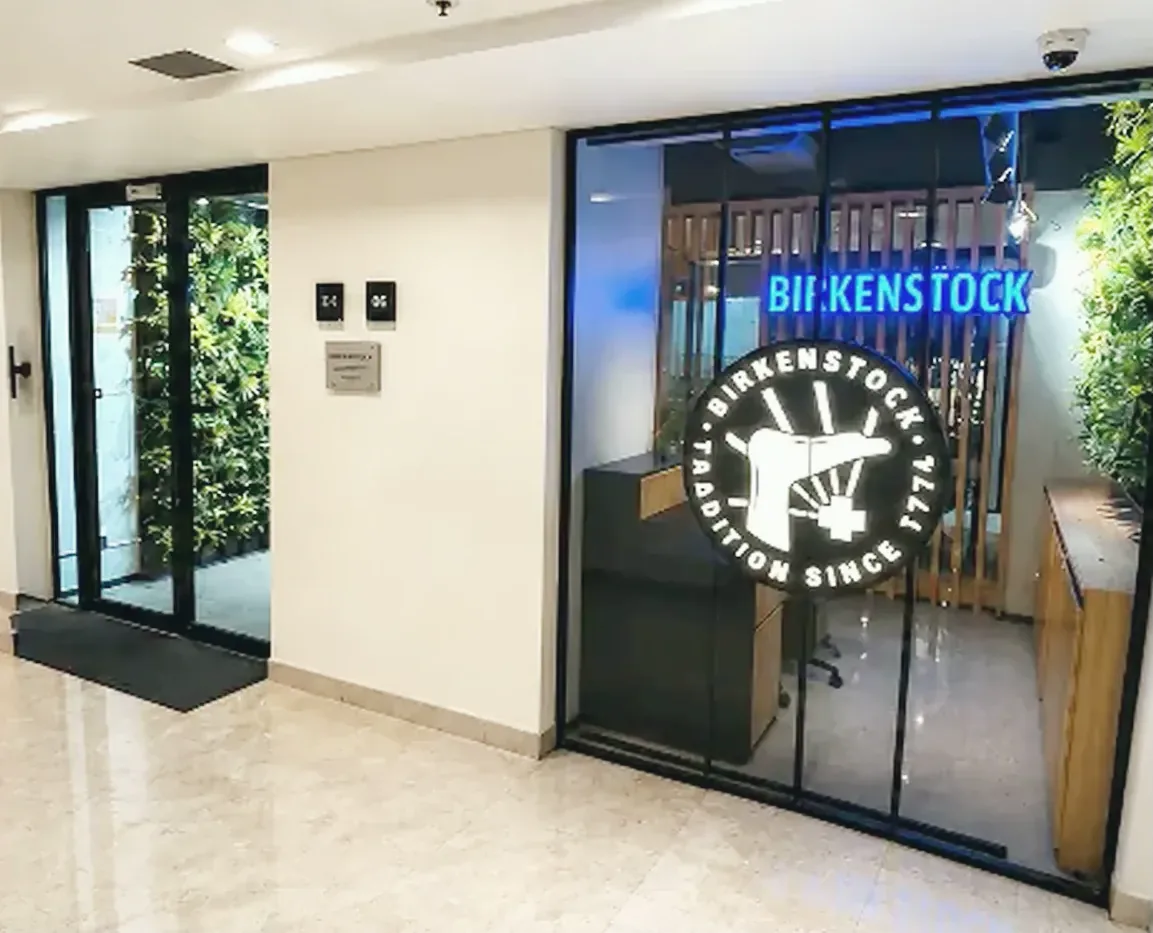
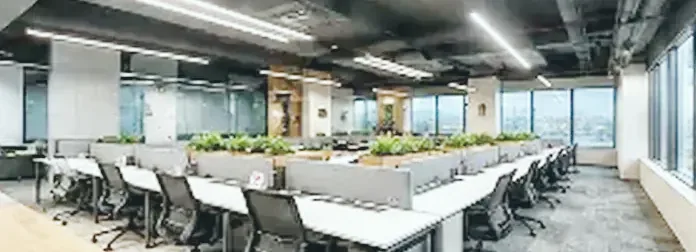
Birkenstock corporate office

Scope
Modular fixtures, GC, MEP and branding.

All photos of this project →

Office reception with a timber and grey reception desk, glass partitions and a Birkenstock logo wall
Reception
Glass office entrance with an illuminated Birkenstock sign and a green wall
Entrance
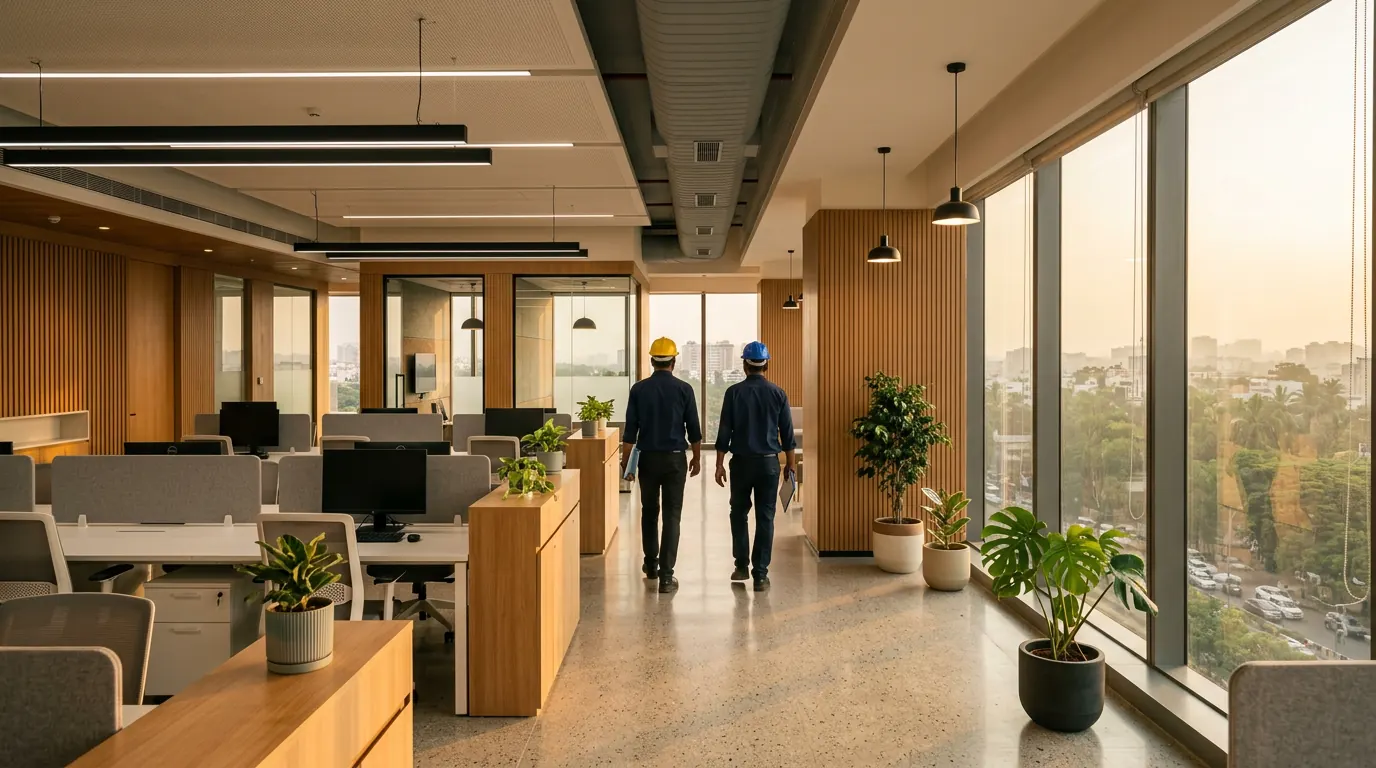
Open-plan workstations with planters under linear ceiling lights
Workstations

See all projects in the Project Gallery →

FAQ

Commercial interiors questions

Can you work from our architect's design?

Yes. We build to your approved drawings and the specification your architect and consultants set.

Can you supply furniture only?

Yes. Turnkey, furniture and joinery only, or a mix. Our site teams install, or yours do.

Time = Money

Every day a store opens late is revenue that never comes back.

One team on site and in the workshop, one contract, and a date we hold.

Quick briefThree fields. We call you back.

Service

Have drawings? Add them next (optional)

WhatsApp OmG Retail iQ

What do you need delivered?

Opens WhatsApp with your message ready to send to +91 73493 50300.